Le système de vente de maison
Lucie Martel
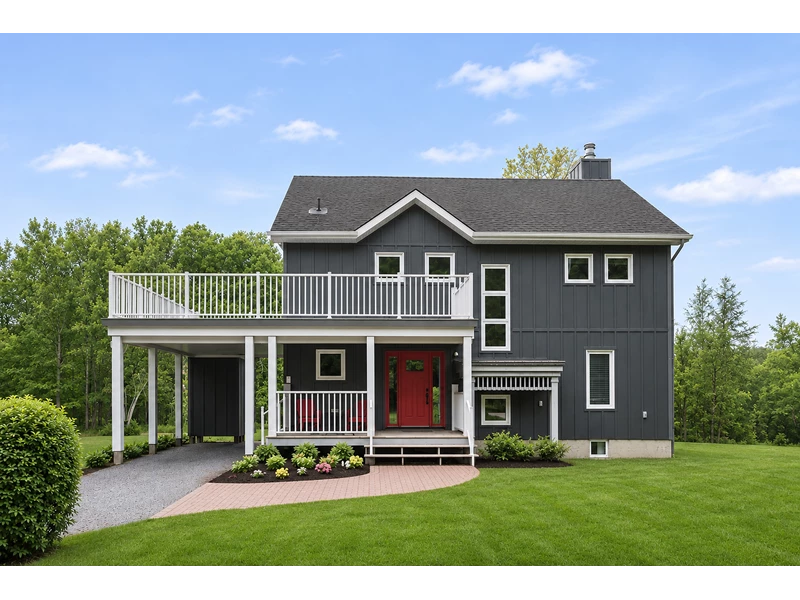
| Between Ottawa & Montreal, a GEM! $924,800 | |
| 3134 Donnie Rd Alexandria ON K0C 1A0 | |
| Prix | $ 924 900 |
| ID d'inscription | 2834 |
| Statut | Inscription en vedette |
| Type de propriété | Single Family Home |
| Chambres à coucher | 4 |
| Salles de bain | 3 |
Welcome To Your Own 8-Acre Private Forest Paradise!
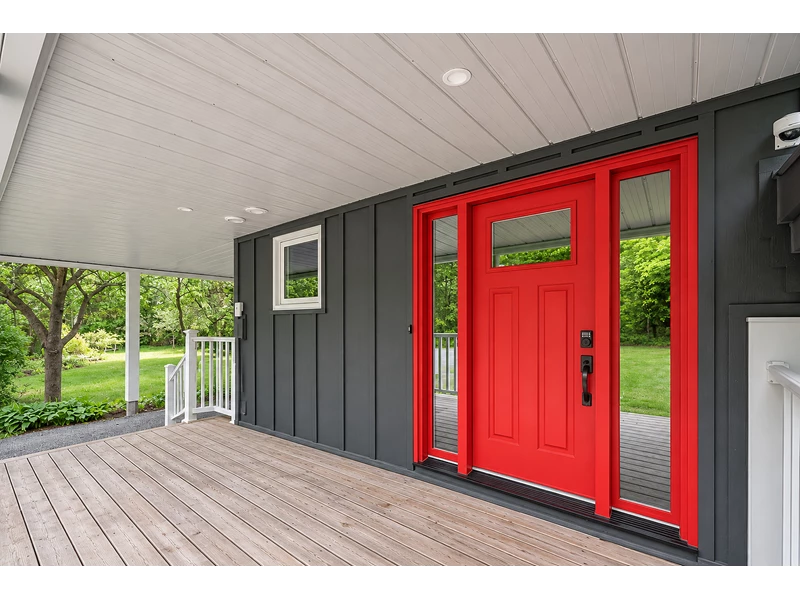
Drive past a maple bush of more than 100 maples to discover a spring-fed pond, a creek and a custom home, lovingly modernized and beautifully enhanced. First look: charcoal Hardie siding, a cheerful red door and a welcoming covered porch.
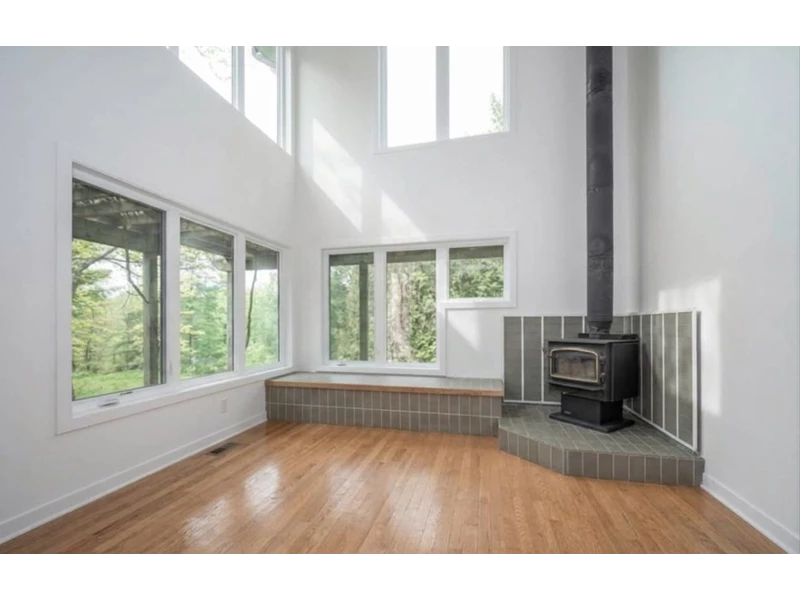
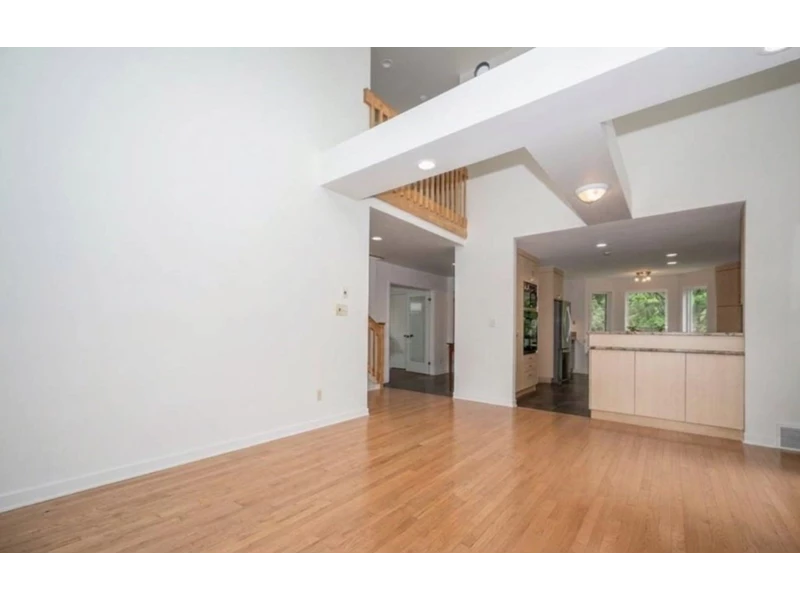
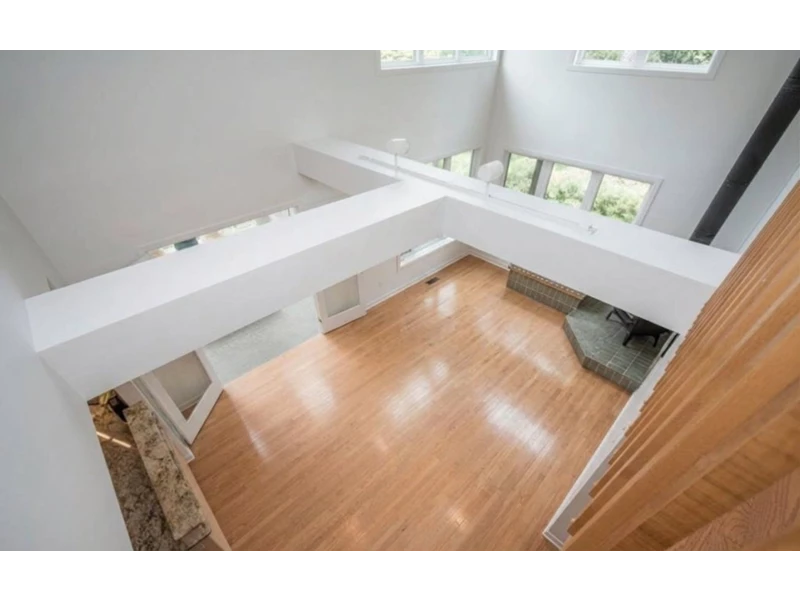
Step inside to an enclosed vestibule with a large walk-in closet, leading to a show-stopping TWO-STOREY LIVING ROOM. This rare architectural find is flooded with natural light from soaring walls of windows and anchored by a cozy wood stove. Designed for effortless entertaining, this airy, open-concept space offers seamless sightlines to the kitchen and the skylit dining room with its vaulted ceiling, all overlooked by an open second-level catwalk.
The KITCHEN, renovated in 2015, features Corian counters, stainless steel appliances, a pantry wall and a handy butler's station with a sink. It flows from a sunny breakfast nook into a heated three-season sunroom with serene forest and pond views, then out to the back barbecue deck.
This radiant, meticulously maintained home offers 4 bedrooms (one on the main floor) and 3 full bathrooms. The finished LOWER LEVEL has coveted direct outdoor access, warm pine walls for cozy nights, a bedroom and a stylish bathroom from 2021. The SECOND LEVEL offers 2 bedrooms, including the primary bedroom with a walk-in closet and vanity, plus a laundry room with a door to the L-shaped, 300-square-foot upper deck over the carport and porch.
PEACE OF MIND: hardwood floors on the main and second levels, an open staircase, geothermal heating and air conditioning, 47 PVC windows (2018), a fully re-insulated home, newer doors, a generator panel, a newer pressure tank and sump pump, and a 72-foot internet tower.
OUTDOORS AND EXTRAS: a 480-square-foot pine-lined GUEST HOUSE with a loft, heat, hydro and an attached workshop, ideal for a future bathroom; a cute log SUGAR SHACK; a 206-square-foot STUDIO with water, heat and hydro plus a shed (a potential guest chalet); a double cover-all with hydro for an RV or tractors; an OVERSIZED GARAGE; and a carport with storage, plus a fire pit. Ideal for artists, gardeners, hobby farmers or a home-based business.
Tap your maples in spring, unwind by the pond in summer, hike the cleared paths in fall and cozy up by the fire in winter. It's not just a home, it's a lifestyle. And so much more to see! Call today to get a full package with floor plan, colour feature sheet, technical feature sheet and 3D virtual tour link. MAKE THIS HOME YOURS! CALL US TODAY! Text me directly at 613-742-5057. We will be happy to assist you. Please include your name and this address: 3134 Dornie Road, Alexandria. 3134 Dornie Road
Car-Dependent




Jacques Martel, Broker of Record
1900 City Park Drive, Suite 300
Ottawa, ON K1J 1A3
East End: 613-742-5057
Fax: 613-742-0073
Email: info@martels.ca